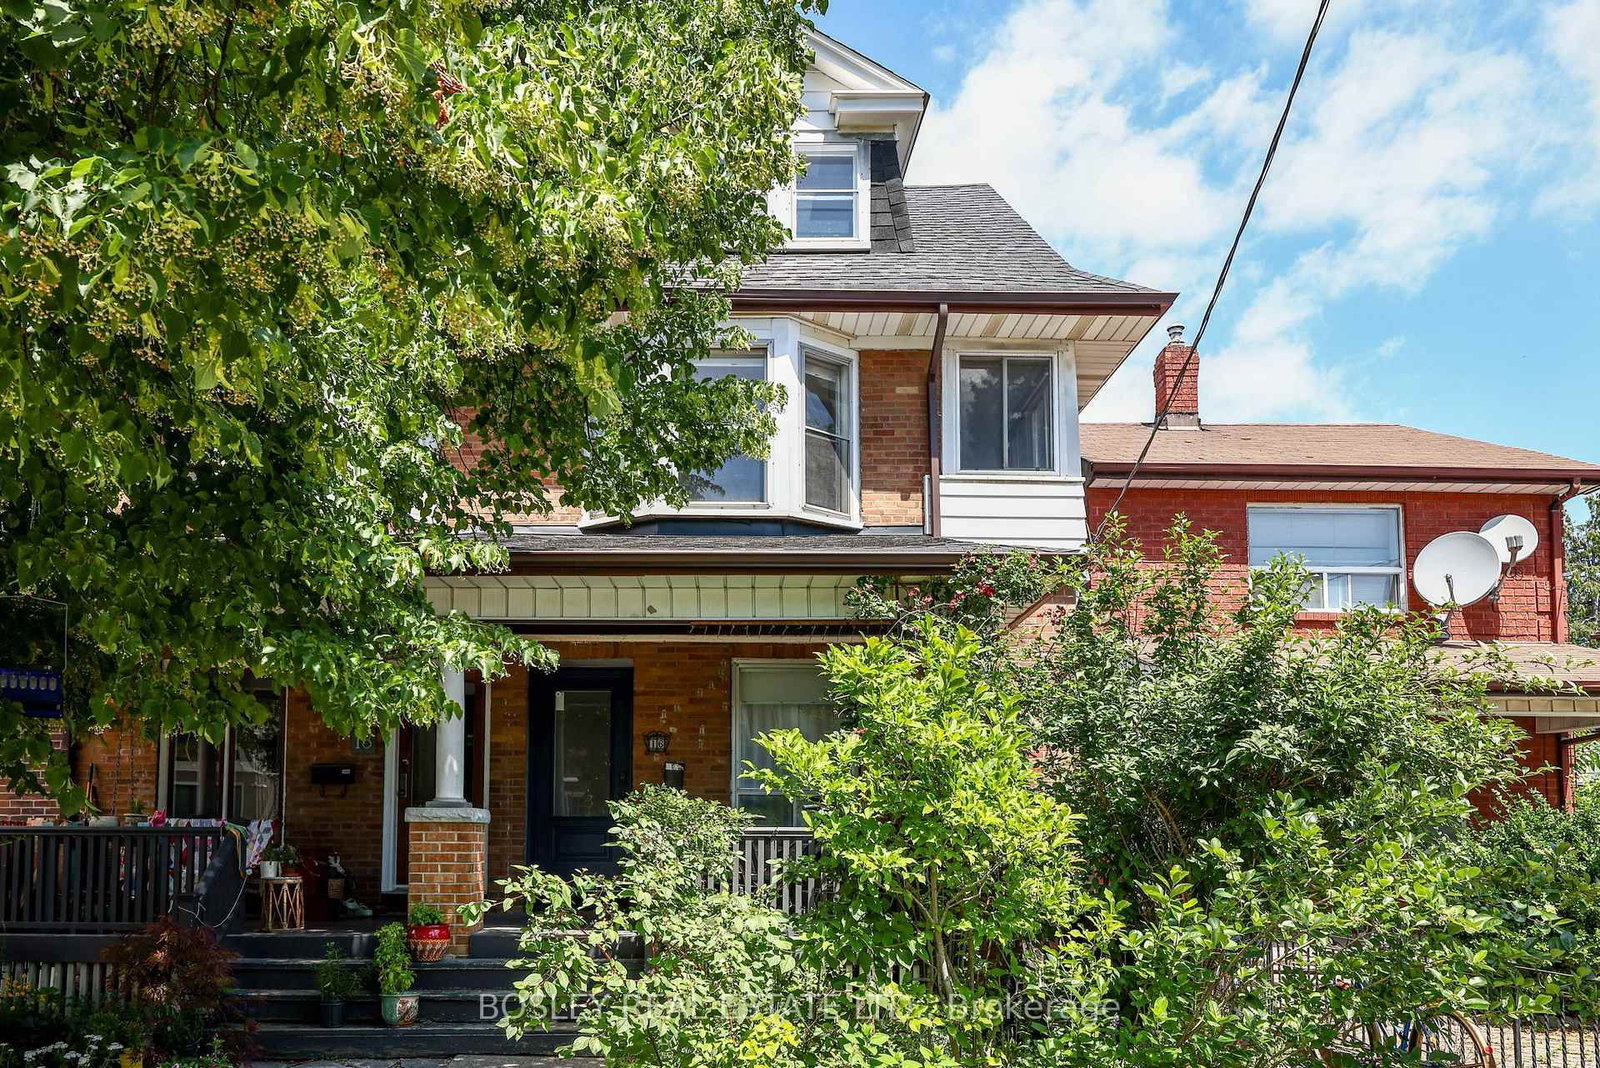
<-- style PDP --> Basement-63 Belvidere Avenue, Toronto - Semi-Detached for lease for $1,650
  • new
  • for lease

Basement-63 Belvidere Avenue

Toronto, Ontario, M6C 1P8 - Oakwood Village

$1,650

  • Neighbourhood

    Oakwood Village

  • Major Intersection

    Oakwood and Vaughan

  • Listed Since: 19 day(s)

  • Last update: today

Overview

  • Property Type

    Semi-Detached, 2-Storey

  • Bedrooms

    1

  • Bathrooms

    1

  • Basement

    Apartment

  • Kitchen

    1

  • Total Parking

    n/a

  • Lot Size

    25.92x87.16 (Feet)

  • Taxes

    n/a

  • Type

    Freehold

Property Description

Property description for Basement-63 Belvidere Avenue, Toronto

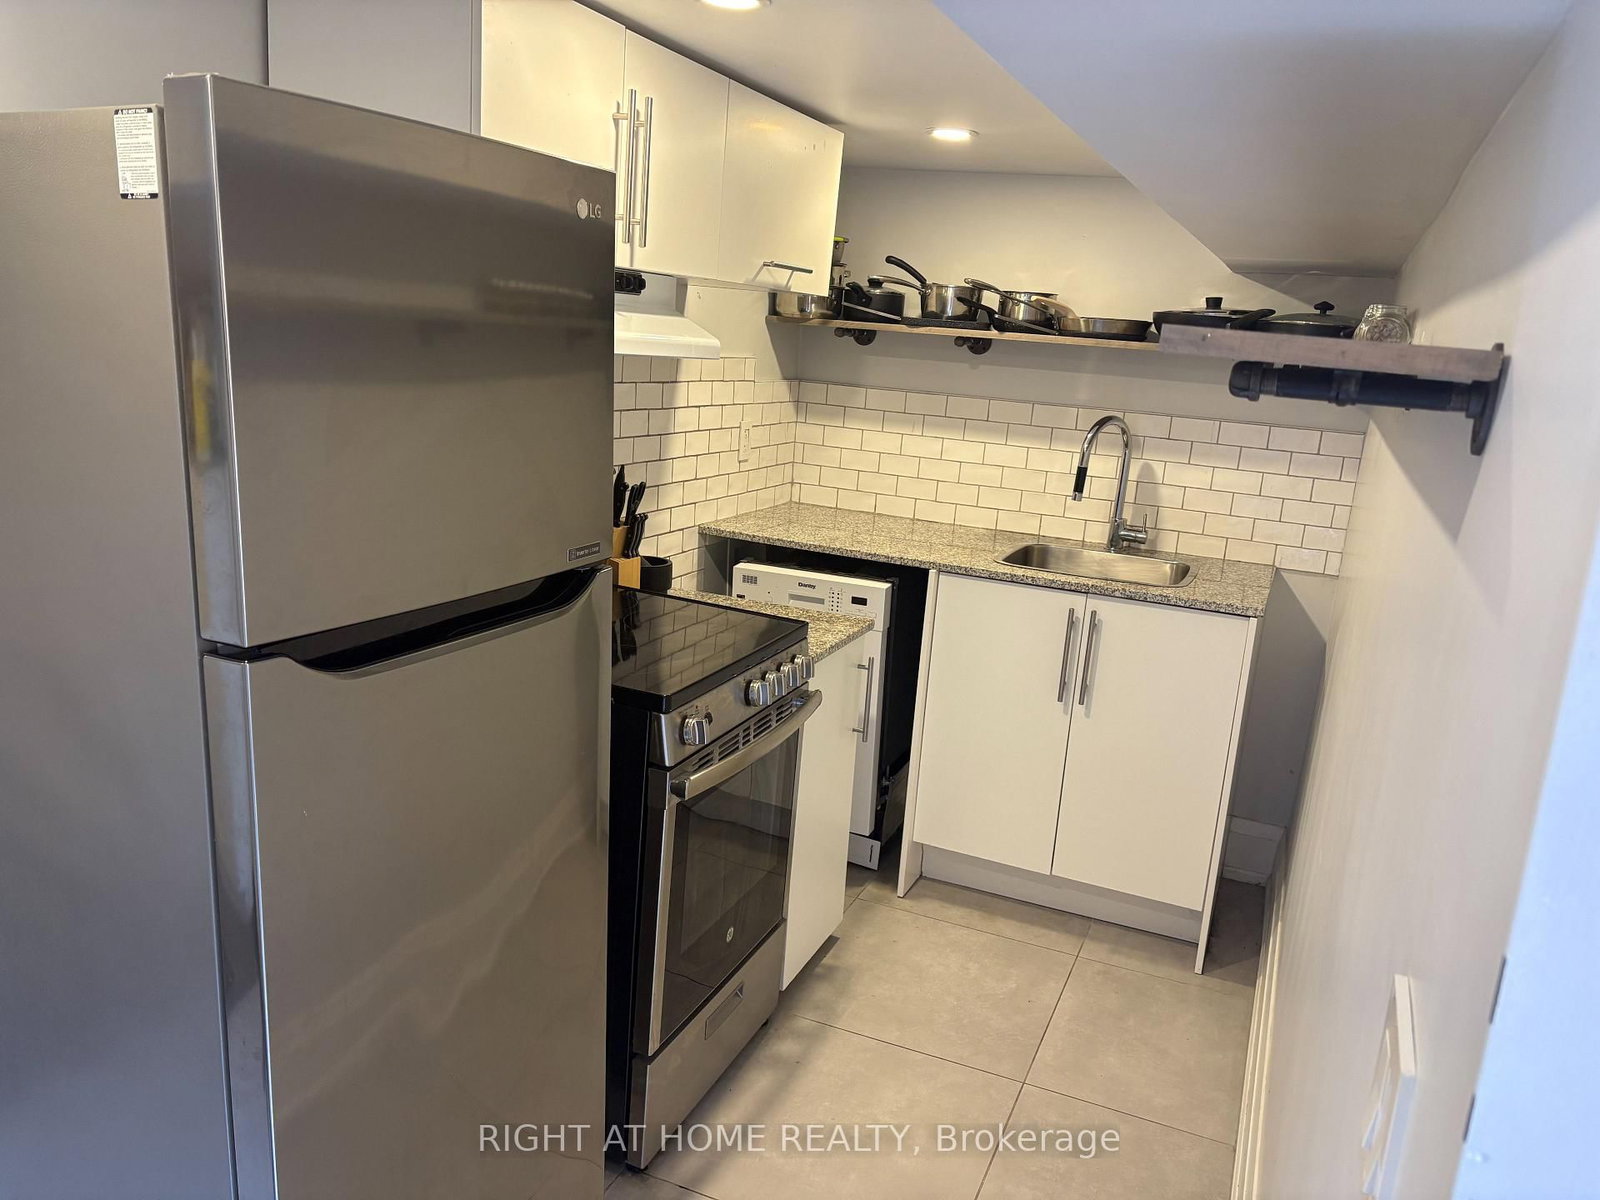
Discover a luxurious living experience in this renovated & spacious basement suite. Stunning renovations with top of the line finishes. Kitchen boasts built in brand new stainless steel appliances, quartz countertop, extra deep sink, back splash and pot lights. The apartment features a large bedroom with ample space to accommodate all your furniture and create a cozy retreat. The modern bathroom was recently updated with contemporary fixtures including a glass shower. Tons of natural light fills this space, highlighting the high ceilings (approximately 8 feet). This is not your typical basement apartment-experience luxury, space, and convenience all in one. Don't miss the opportunity to make this extraordinary apartment your new home. Unlimited internet available for an additional $50/month. LEGAL BASEMENT UNIT. Stunning renovations with top of the line finishes. Ensuite laundry. Spacious 4 pc washroom. Close to parks, public transit, shopping and cafes. Move in and enjoy this exceptional apartment.

Listed by RE/MAX WEST REALTY INC.

  • MLS #

    C13528962

  • Sq. Ft

    1100-1500

  • Sq. Ft. Source

    MLS

  • Lot Irregularities

    n/a

  • Year Built

    Available Upon Request

  • Pool

    None

  • Drive

    None

  • Garage

    None

  • Total Parking

    0

  • Family Room

    N

  • Den

    N

  • Exterior

    Stucco/Plaster

  • Fireplace

    N

  • Roof

    Unknown

  • Foundation

    Unknown

  • Elevator

    n/a

  • Water View

    n/a

  • Laundry Level

    n/a

  • Heat

    Forced Air

  • A/C

    Central Air

  • Water

    Municipal

  • Water Supply

    n/a

  • Sewers

    Sewers

  • Central Vac

    N

  • Living

    3.4 x 2.75 ft Bsmt level

    Combined W/Dining, Pot Lights, hardwood floor

  • Dining

    2.55 x 3.1 ft Bsmt level

    Combined W/Living, Pot Lights, hardwood floor

  • Kitchen

    1.33 x 3.52 ft Bsmt level

    Renovated, B/I Appliances, Stone Counter

  • Br

    2.65 x 4.5 ft Bsmt level

    B/I Closet, Window, hardwood floor

  • MLS #

    C13528962

  • Sq. Ft

    1100-1500

  • Sq. Ft. Source

    MLS

  • Lot Irregularities

    n/a

  • Year Built

    Available Upon Request

  • Pool

    None

  • Drive

    None

  • Garage

    None

  • Total Parking

    0

  • Family Room

    N

  • Den

    N

  • Exterior

    Stucco/Plaster

  • Fireplace

    N

  • Roof

    Unknown

  • Foundation

    Unknown

  • Elevator

    n/a

  • Water View

    n/a

  • Laundry Level

    n/a

  • Heat

    Forced Air

  • A/C

    Central Air

  • Water

    Municipal

  • Water Supply

    n/a

  • Sewers

    Sewers

  • Central Vac

    N

  • Living

    3.4 x 2.75 ft Bsmt level

    Combined W/Dining, Pot Lights, hardwood floor

  • Dining

    2.55 x 3.1 ft Bsmt level

    Combined W/Living, Pot Lights, hardwood floor

  • Kitchen

    1.33 x 3.52 ft Bsmt level

    Renovated, B/I Appliances, Stone Counter

  • Br

    2.65 x 4.5 ft Bsmt level

    B/I Closet, Window, hardwood floor

Thinking of Selling?

Find Out Your Home’s Value in Today’s Market!

No Email or Signup is required to view your home estimate.

estimate your home value

Contact Manoj Kukreja

Sales Representative,
Century 21 People’s Choice Realty Inc.,
Brokerage
(647) 576 - 2100

Manoj profile avatar

Property History

Property history for Basement-63 Belvidere Avenue, Toronto

This property has been sold 1 time before. Create your free account to explore sold prices, detailed property history, and more insider data.

Sign In / Register

Thinking of Selling?

Find Out Your Home’s Value in Today’s Market!

No Email or Signup is required to view your home estimate.

estimate your home value

Contact Manoj Kukreja

Sales Representative, Century 21 People’s Choice Realty Inc., Brokerage
(647) 576 - 2100

Manoj profile avatar

Recent Sold Listings in Oakwood Village, Toronto

Popular Cities